Whether you’re building a new home, renovating a balcony or upgrading a staircase, you’ll probably come across the term balustrade. But what is a balustrade and why is it such an important part of a building?
A balustrade is a protective barrier installed along raised areas, such as balconies, staircases, decks, terraces and landings, to help reduce the risk of falls. Beyond safety, it also plays a major role in the overall appearance of a property, influencing everything from natural light and views to the architectural style of the space.
In Sydney, balustrades are commonly made from glass, aluminium, stainless steel, timber or a combination of materials. Glass balustrades have become a popular choice because they provide a secure barrier without blocking views or making a space feel enclosed.
Choosing a balustrade is about more than appearance. The right system should suit the location, meet Australian safety requirements and complement the design of the property. This guide explains what a balustrade is, where it is used, the different types available and what Sydney homeowners, builders and strata managers should consider before installing one.
What Is a Balustrade?
A balustrade is a safety barrier installed wherever there is a risk of falling from one level to another. You’ll commonly find balustrades around balconies, staircases, decks, verandahs, rooftop terraces, mezzanines, internal voids and other raised areas in both residential and commercial buildings.
Rather than being a single component, a balustrade is a complete system. Depending on the design, it may include glass panels, aluminium or stainless steel posts, handrails, spigots, channels, brackets and structural fixings that work together to create a strong and compliant barrier.
While its primary role is safety, a balustrade also helps define the character of a space. The right design can make a balcony feel larger, brighten a staircase by allowing more natural light to flow through or create a seamless connection between indoor and outdoor living areas.
At Ocean Glass Australia, glass and aluminium balustrades are among the most popular choices because they suit modern Sydney homes, architectural builds, coastal properties and premium renovations.
Balustrade, Handrail or Barrier: What’s the Difference?
The term balustrade is often confused with words like handrail, railing and barrier. Although they’re related, they don’t all mean the same thing.
| Term | Meaning |
| Balustrade | The complete barrier system installed along balconies, stairs, decks or other raised edges. |
| Handrail | Rail designed to be held for support, commonly found on stairs and ramps. |
| Baluster | A vertical member that supports the handrail in traditional balustrade systems. |
| Barrier | A broad building term for any structure designed to prevent falls or restrict access. |
| Railing | A general term often used to describe rail systems or guardrails. |
A balustrade may include a handrail, but they’re not always the same thing. For example, a frameless glass balustrade may use a slimline top rail or, in some applications, no visible handrail at all, provided it complies with the relevant Australian standards and building requirements.
Where Are Balustrades Used?
Balustrades are found throughout residential, commercial and strata properties. In Sydney, they’re particularly common in homes with elevated outdoor areas, split-level designs and properties that make the most of harbour, bushland or coastal views.
Common applications include:
- Balconies
- Staircases
- Decks and verandahs
- Rooftop terraces
- Internal voids
- Mezzanine floors
- Apartment balconies
- Outdoor entertaining areas
- Commercial walkways
- Strata common areas
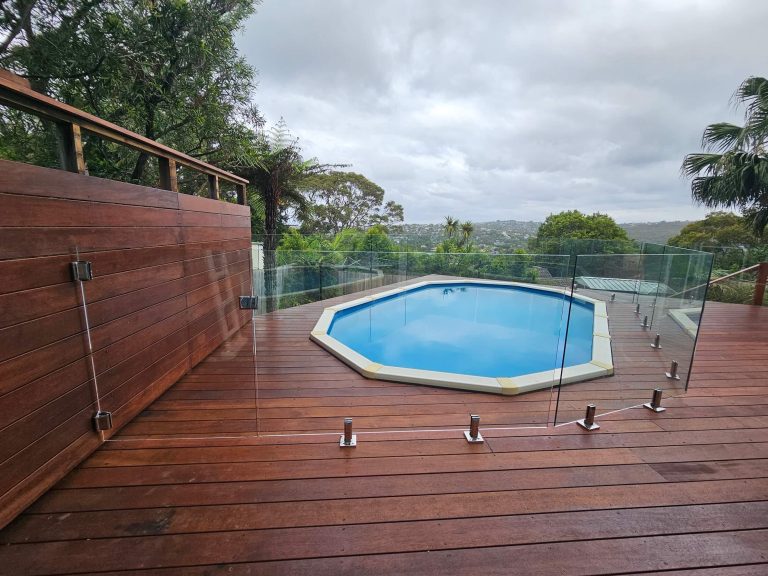
Every application has its own design and compliance requirements. A staircase balustrade, for example, is assessed differently from a balcony balustrade, while a glass pool fence must comply with separate pool safety legislation rather than the general balustrade requirements.
Common Types of Balustrades
Sydney homes and commercial buildings use a range of balustrade systems, each offering different benefits. The right choice depends on your property’s style, budget, maintenance preferences and the location where the balustrade will be installed.
Glass Balustrades
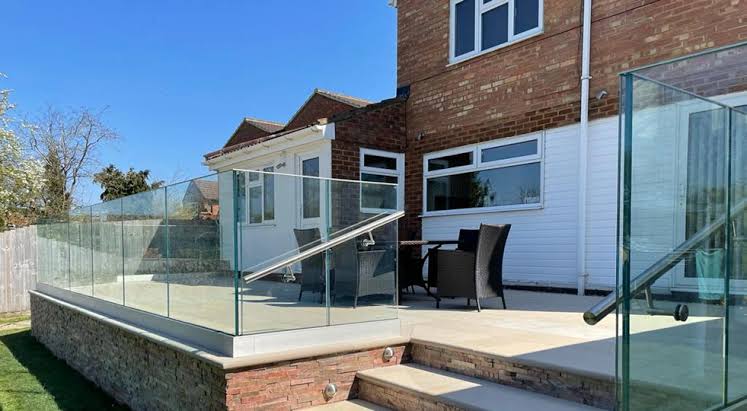
Glass balustrades are a popular choice for modern homes, apartments and commercial buildings because they create a secure barrier without blocking views or natural light. They’re particularly suited to balconies, staircases, decks and properties with coastal, garden or city outlooks.
Depending on the project, glass balustrades can be:
- Frameless for a sleek, uninterrupted appearance.
- Semi-frameless for a balance between aesthetics and structural support.
- Framed for added strength and design flexibility.
Aluminium Balustrades
Aluminium balustrades are lightweight, durable and low maintenance, which makes them ideal for balconies, staircases, decks and outdoor entertaining areas. With the right powder-coated finish, they also perform well in Sydney’s coastal environments where corrosion resistance is important.
Stainless Steel Balustrades
Stainless steel balustrades create a contemporary look and are commonly paired with glass panels. They’re often used for posts, handrails and fittings, but selecting the correct marine-grade stainless steel is essential for properties exposed to salt air.
Timber Balustrades
Timber balustrades suit traditional, heritage and Hamptons-style homes, adding warmth and character to outdoor spaces. While visually appealing, they generally require more maintenance than aluminium or glass to protect against weather, movement and natural wear.
Why Glass Balustrades Are So Popular
Glass balustrades have become a favourite across Sydney because they combine safety with a clean, modern appearance. Unlike solid barriers, they allow light to pass through and help outdoor spaces feel larger and more connected.
They’re commonly chosen because they:
- Preserve ocean, garden and city views
- Maximise natural light
- Create a modern architectural finish
- Make balconies and staircases feel more spacious
- Blend seamlessly with indoor and outdoor living areas
- Complement both contemporary and luxury homes
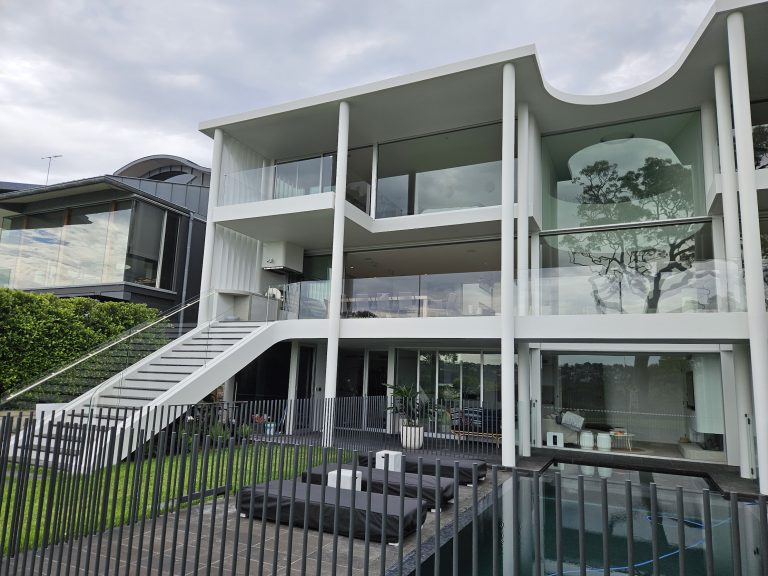
Whether it’s a balcony overlooking the harbour, an open staircase or an elevated deck, glass balustrades provide protection without dominating the space.
Balustrade Safety Requirements
A balustrade should enhance a property’s appearance, but its primary role is safety. In NSW, balustrades must be designed and installed in accordance with the National Construction Code (NCC) and the relevant Australian Standards.
Key considerations include:
- Correct balustrade height
- Appropriate structural support and fixings
- Suitable glass or construction materials
- Load resistance
- Safe openings and gaps
- Handrail requirements where applicable
- Long-term durability for the surrounding environment
As a general guide, balustrades are typically required where there is a fall of 1 metre or more. Balcony and deck balustrades are generally at least 1 metre high, while stair balustrades are commonly 865 mm above the stair nosing. However, requirements vary depending on the project, so the applicable standards should always be confirmed before installation.
Factors to Consider When Choosing a Balustrade
A balustrade has a significant impact on both safety and the overall appearance of a property. The right design can open up views, improve natural light and complement the home’s architecture, while the wrong choice can make a space feel smaller or obstruct key sightlines.
When choosing a balustrade, it’s worth considering:
- The property’s architectural style
- Available views
- Balcony or staircase layout
- Coastal exposure
- Material and finish
- Maintenance requirements
- Compliance and certification
Rather than treating the balustrade as a finishing touch, it should be designed as part of the overall project from the beginning.
What Builders and Strata Managers Should Consider
Planning ahead helps avoid costly changes later in the project.
For builders, it’s important to confirm:
- Finished floor levels
- Fall heights
- Structural fixing points
- Glass specifications
- Engineering requirements
- Installation access
- Handover documentation
For strata managers, regular inspections are equally important. Loose fixings, cracked glass, corrosion and water damage can all affect safety and compliance. Keeping accurate maintenance and certification records also makes future repairs and upgrades much easier to manage.
Common Balustrade Mistakes to Avoid
Many balustrade problems can be avoided with proper planning. Some of the most common mistakes include:
- Choosing a design before checking compliance requirements
- Measuring from incorrect finished floor levels
- Using unsuitable materials for the location
- Overlooking coastal corrosion
- Installing inadequate fixings
- Treating a pool fence like a standard balustrade
- Failing to keep certification and maintenance records
The safest and most durable balustrades are designed as complete systems, with the glass or panels, posts, fixings and supporting structure all working together.
Summing Up
A balustrade is much more than a finishing detail. It plays a vital role in protecting people from falls while shaping the look and functionality of balconies, staircases, decks and other raised areas. Choosing the right material and design can improve safety, preserve views and add lasting value to your property.
Whether you’re building a new home, renovating an existing space or managing a strata property, selecting a balustrade that suits the site and complies with Australian Standards is essential. Working with experienced professionals also helps ensure the finished system is safe, durable and built to complement your property’s design for years to come.
Need Help Choosing the Right Balustrade?
Choosing the right balustrade starts with understanding your site’s requirements, design goals and compliance obligations.
At Ocean Glass Australia, we design, fabricate and install custom glass and aluminium balustrades for Sydney homeowners, builders, architects, engineers and strata managers. From balconies and staircases to pool fencing and architectural glass, our team delivers tailored solutions that combine safety, premium craftsmanship and lasting performance.
To discuss your project or arrange a consultation, contact Ocean Glass Australia through our contact page or call 0426 750 929.