A balustrade that looks great but doesn’t meet NSW height requirements can delay approvals, require costly modifications or create a serious safety risk. Whether you’re building a new home, renovating a balcony or managing a strata property, understanding the minimum height requirements before installation is essential.
Under the National Construction Code (NCC), a barrier is generally required where there is a fall of 1 metre or more. In most cases, balconies, decks and landings require a minimum balustrade height of 1 metre, while stairs and ramps require a minimum height of 865 mm measured from the stair nosing line or ramp surface.
Height is only one part of compliance. Glass type, structural performance, opening gaps, handrails and the relevant Australian standards also need to be considered. This guide explains the key NSW balustrade height requirements and what homeowners, builders and strata managers should know before starting a project.
Why Balustrade Height Matters in NSW
Correct balustrade height plays an important role in preventing falls from balconies, staircases, decks and other elevated areas. Meeting NSW height requirements is not only a matter of compliance but also a key part of creating a safer home or building.
Balustrades are commonly installed around balconies, staircases, decks, terraces, rooftops, voids and other raised areas in Sydney homes. In strata and apartment buildings, they also form part of balcony upgrades, façade remediation projects and broader compliance works. If they are too low, poorly installed or no longer meet current requirements, they can increase the risk of falls, create compliance issues and expose property owners or managers to potential liability.
Correct balustrade height helps support:
- Safer use of balconies, decks, stairs and elevated areas
- Smoother building inspections and certification
- Reduced risk during renovations or remedial works
- Better outcomes for strata committees and owners corporations
- Stronger project documentation for builders and architects
- Long-term trust in the finished installation
For premium homes and construction projects, the goal is not only to meet the minimum requirement. The balustrade should also suit the property design, local conditions, glass specification and structural demands of the site.
What Is the Minimum Balustrade Height in NSW?
For most residential and light commercial settings in NSW, the common balustrade height requirements set by the National Construction Code of Australia are:
| Area | Common Minimum Height | General Notes |
| Balcony, deck, landing or raised floor area | 1 metre | Measured from the finished floor or trafficable surface |
| Stairway or ramp | 865 mm | Measured above the stair nosing line or ramp surface |
| Stair landing transition areas | May vary | Often transitions from 865 mm on stairs to 1 metre on landings |
| Barrier openings | 125 mm sphere rule | Openings should not allow a 125 mm sphere to pass through |
| Higher fall-risk areas | Extra checks required | Climbability and structural rules may apply |
These are general requirements and should always be confirmed for the specific project. The correct requirement can depend on building class, location, fall height, stair design, whether the work is new or replacement work and whether the balustrade forms part of a broader compliance upgrade.
For glass balustrades, the height is only one part of the assessment. The glass type, panel size, fixing method, handrail detail and structural design must also be suitable.
Balcony Balustrade Height NSW Requirements
For balconies, decks, verandahs, terraces and similar raised areas, the minimum balcony balustrade height in NSW is commonly 1 metre above the finished floor level where there is a fall risk of 1 metre or more.
This measurement should be taken from the finished surface, not from the unfinished slab or frame. That detail matters. If tiles, waterproofing, screed, paving, decking or other finishes are added later, the effective balustrade height can be reduced. A balustrade that looked compliant at rough construction stage may not meet the required height once the final floor build-up is complete.
Common balcony balustrade issues include:
- Existing barriers below the required height
- New tiles or decking reducing the final barrier height
- Loose posts, corroded fixings or movement in the balustrade
- Gaps that may exceed safe opening limits
- Older horizontal rails that may create climbable points
- Glass panels without suitable certification or handrail support
- Balustrades installed without proper engineering review
For Sydney properties near coastal areas, such as the Northern Beaches, Eastern Suburbs and harbour-side locations, corrosion resistance is also important. Salt air, moisture and long-term exposure can affect fixings, posts, channels and metal components. This is one reason why regular inspection and correct material selection matter.
Stair Balustrade Height NSW Requirements
Stair balustrade height NSW requirements are different from balcony requirements because stairs are measured along the stair nosing line. The common minimum height for stair balustrades is 865 mm above the nosing of the stair treads.
This is important because stairs have changing levels and angled surfaces. A stair balustrade should not be assessed using the same simple measurement as a balcony. The transition from the stair flight to the landing also needs care, as the barrier may need to move from 865 mm on the stair section to 1 metre at the landing or floor area.
For stair glass balustrades, builders and homeowners should check:
- The height above the stair nosing line
- The transition from stair to landing
- The glass thickness and panel type
- Whether a handrail is required
- The strength of the fixing substrate
- Whether openings meet safety requirements
- Whether the system suits residential, commercial or strata use
A stair balustrade often receives regular contact from people using the stairs for balance. That means it must be strong, stable and designed for the expected loads, not just installed for appearance.
Glass Balustrade Height and Compliance
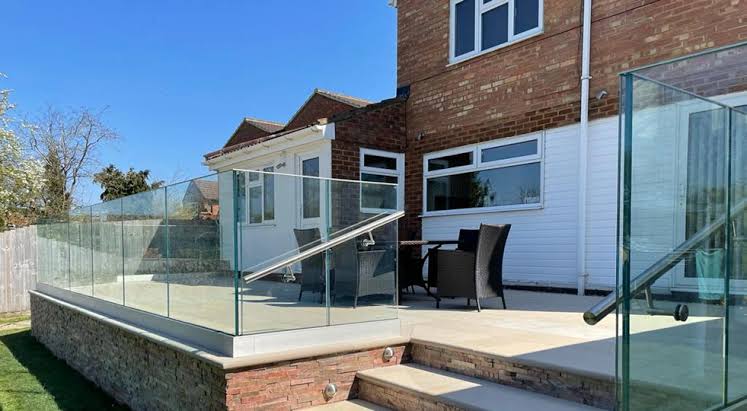
Glass balustrades are popular in Sydney because they create a clean, modern look while keeping views open. They are often used for balconies, stairs, decks, pool areas, voids and architectural homes. However, glass balustrade height and glass balustrade compliance need careful planning.
A compliant glass balustrade should consider:
- Minimum height for the location
- Correct glass type and thickness
- Whether the glass is structural or used as infill
- Handrail or top rail requirements
- Wind and human impact loads
- Fixing system, such as posts, spigots, channels or standoffs
- Edge distances and structural substrate
- Project-specific engineering where required
- Certification and handover documentation
AS 1288 is the key Australian Standard for glass selection and installation in buildings. For structural glass barriers, the system may also need to consider load requirements and engineering certification. In many projects, AS 1170 is relevant because it deals with structural actions and loads.
This is why glass balustrades should not be treated as a simple supply-and-install item. The full system must be considered, including the glass, fixings, handrail, substrate and final use of the space.
What Builders Should Check Before Ordering Balustrades
For builders, balustrade height NSW compliance should be reviewed before fabrication, not after installation. Early checks can reduce delays, rework and certification problems.
Before ordering or installing balustrades, builders should confirm:
- Finished floor levels and final surface heights
- Fall height from the trafficable surface
- Whether the area is a stair, ramp, landing, balcony or deck
- Minimum required barrier height
- Maximum opening gaps
- Climbability concerns in higher fall-risk areas
- Structural support for posts, channels, spigots or brackets
- Glass specification and handrail requirements
- Engineering documentation requirements
- Certifier or strata expectations
For builder-led work, clear communication between the builder, architect, engineer, glazier and certifier is essential. A small assumption in floor level, fixing detail or glass specification can create problems later in the project.
What Strata Managers Should Know
Balustrade compliance is especially important for strata buildings in Sydney. Many apartment buildings have older balcony systems that may show signs of age, corrosion or movement. Even if the balustrade was acceptable when first installed, it may require review if it is damaged, unstable or affected by remedial works.
Strata managers and owners corporations should arrange professional inspection when there are signs such as:
- Loose or moving handrails
- Rust, corrosion or staining around fixings
- Cracked, chipped or damaged glass
- Movement in posts, channels or brackets
- Water damage around balcony edges
- Concrete spalling near balustrade fixings
- Resident concerns about low balcony barriers
- Planned façade, waterproofing or balcony upgrades
Strata properties should also consider documentation. If balustrades are replaced or upgraded, records of the design, materials, engineering, installation and certification should be kept for future reference. This helps with safety management, owner communication and future maintenance planning.
Balustrades and Pool Fences Are Not the Same
Balustrades and pool fences are often discussed together, especially when glass is used. However, they are not in the same compliance category.
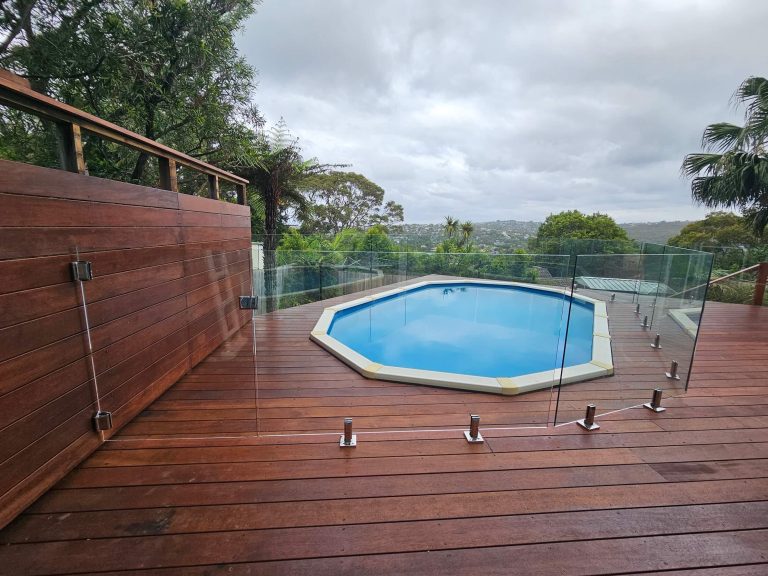
A standard balcony balustrade may commonly require a 1 metre minimum height, while a swimming pool barrier generally has separate rules and is commonly required to be at least 1.2 metres high. Pool fencing also has specific requirements around climbable zones, gates, latches, ground clearance and boundary conditions.
If a glass barrier is used around a pool, it should be assessed as a pool fence, not just as a standard balustrade. This is very important for homeowners and builders planning outdoor areas where balconies, decks and pools connect.
Common Balustrade Height Mistakes to Avoid
Balustrade height issues often happen because small project details are missed. Some common mistakes include:
- Measuring from the slab instead of the finished floor level
- Ignoring tile, screed or deck build-up
- Using balcony height rules for stair sections
- Forgetting the stair-to-landing transition
- Choosing glass without checking structural requirements
- Assuming all frameless glass systems are compliant
- Not checking fixing strength or edge distances
- Overlooking corrosion risks in coastal Sydney areas
- Treating strata replacement work as a simple like-for-like swap
- Failing to keep certification and handover documentation
Avoiding these mistakes early can save time, reduce risk and create a cleaner handover.
Final Thoughts
Meeting NSW balustrade height requirements is essential for safety, compliance and long-term peace of mind. While height is one of the key requirements, the choice of balustrade material, structural performance, glazing, handrails and other Australian Standards also play an important role in achieving a safe and compliant installation.
Whether you choose glass, aluminium, stainless steel or another material, the balustrade should be designed and installed to suit the application while meeting all relevant NSW building requirements.
Need Help With Balustrade Height NSW Compliance?
Balustrade height NSW requirements may seem straightforward, but every project requires the right assessment. The correct height, glass type, fixing method and handrail design should suit the property, fall risk and intended application.
Ocean Glass Australia designs, fabricates and installs custom glass and aluminium balustrades for Sydney homes, builders, architects, engineers and strata projects. From premium residential properties and remedial works to architectural glazing and commercial developments, we deliver tailored balustrade solutions backed by quality workmanship and attention to compliance.
If you’re installing a glass balustrade for a balcony, staircase, deck, strata building or builder-led project, our team can recommend a solution that suits your site and project requirements. We focus on compliant installation, quality finishes, responsive communication and clear project documentation to help ensure a safe, durable and visually refined result.
For your next Sydney balustrade project, contact Ocean Glass Australia to discuss your site, drawings, measurements and installation requirements.